Wake County, NC. ADA Parking Requirements: 2026 Compliance Guide

Updated: Aug 12
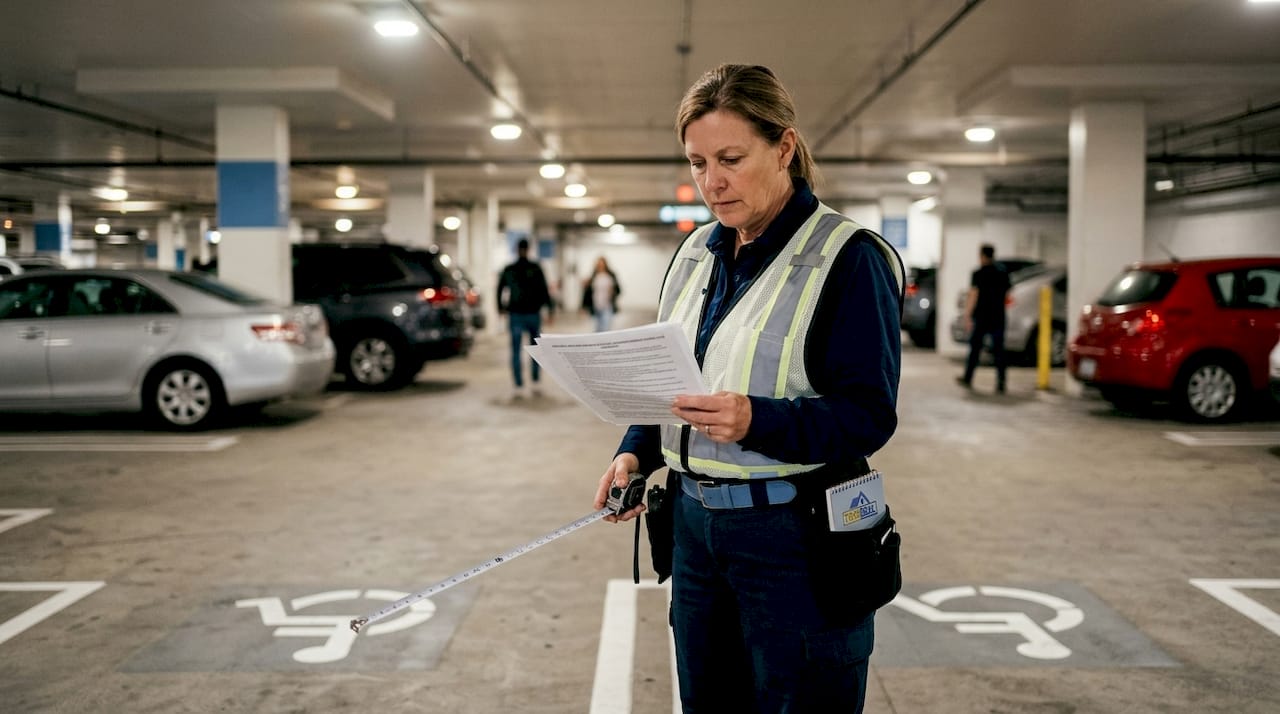
ADA parking requirements are the federally mandated standards that specify the minimum number, dimensions, signage, and surface conditions a parking facility must provide to accommodate people with disabilities. These standards come from the 2010 ADA Standards for Accessible Design, enforced by the U.S. Department of Justice along with state and local authorities. For property owners and managers in Raleigh, Cary, Apex, and greater Wake County, understanding these rules is not optional. Violations can trigger federal lawsuits and fines up to $75,000 for a first offense, with over 8,800 federal ADA lawsuits filed in 2024 related to accessibility alone.
How many ADA parking spaces does your lot require?
The number of required accessible spaces is calculated per individual parking facility, not across your entire property. A shopping center with three separate lots must calculate accessible space minimums for each lot independently. That distinction catches many property managers off guard.
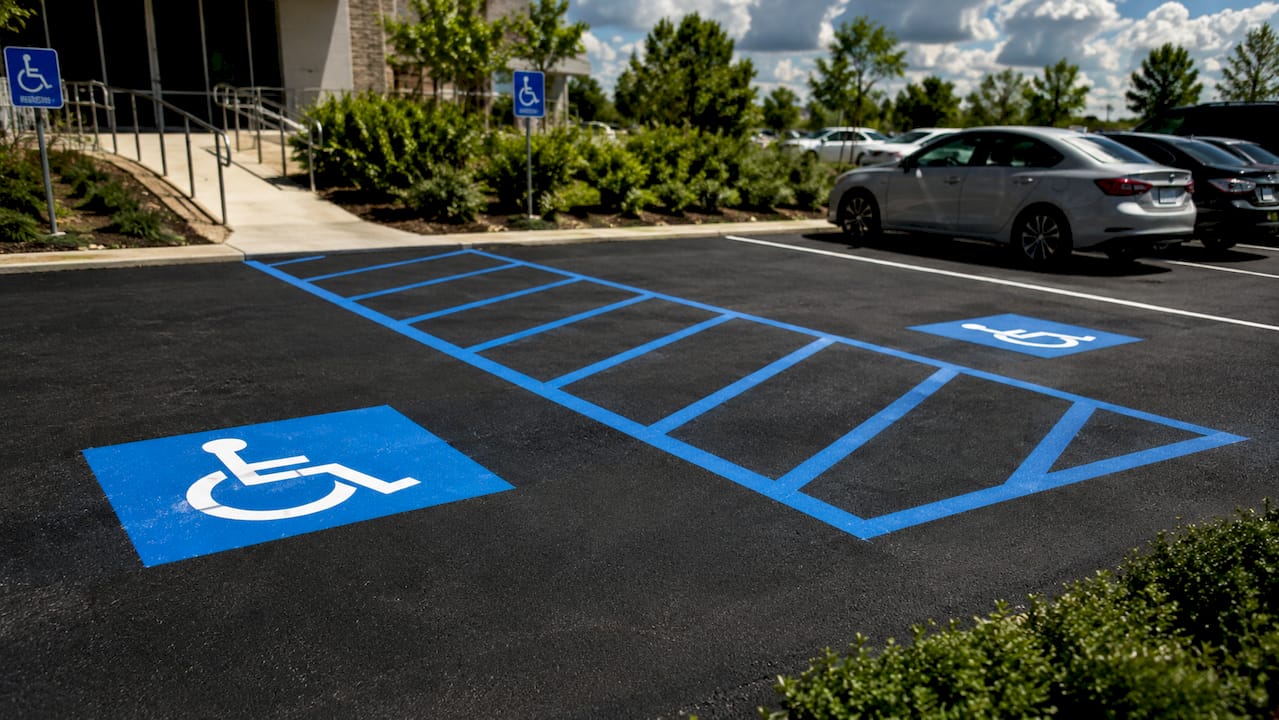
The 2010 ADA Standards set the following minimums based on total spaces in a facility:
Total parking spaces | Minimum accessible spaces |
1–25 | 1 |
26–50 | 2 |
51–75 | 3 |
76–100 | 4 |
101–150 | 5 |
151–200 | 6 |
201–300 | 7 |
301–400 | 8 |
401–500 | 9 |
501–1,000 | 2% of total |
Over 1,000 | 20 plus 1 per 100 over 1,000 |
Beyond the total count, at least one in every six required accessible spaces must be van-accessible. Fractions always round up. A lot of requiring seven accessible spaces must designate at least two of them as van-accessible. That ratio applies at every facility size without exception.
Certain facility types carry higher requirements. Medical facilities, outpatient rehabilitation centers, and residential properties with units designed for people with mobility impairments must provide more accessible spaces than the standard table requires. If your property serves any of these uses, the base table is a floor, not a ceiling.
What are the dimensional standards for accessible parking spaces?
Dimensions are where most parking lots fall short. The 2010 ADA Standards require that standard accessible spaces be at least 96 inches wide with an adjacent access aisle of at least 60 inches. The access aisle must be level with the parking space and marked to discourage parking in it.
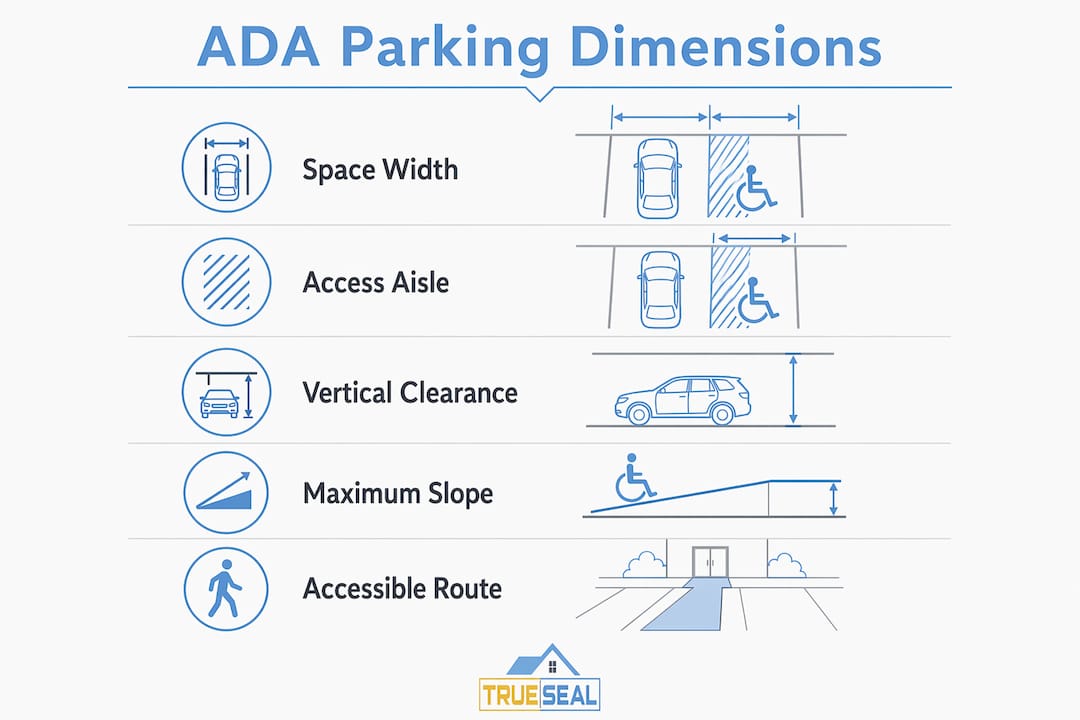
Van-accessible spaces have two compliant configurations. Property owners can choose either option based on their site layout:
Configuration | Space width | Access aisle width | Vertical clearance |
Option A (wider space) | 132 inches | 60 inches | 98 inches minimum |
Option B (wider aisle) | 96 inches | 96 inches | 98 inches minimum |
The 98-inch vertical clearance requirement applies along the entire vehicular route to van-accessible spaces, not just at the space itself. A low-hanging canopy or overhead pipe 20 feet before the space still creates a violation.
Slope is the most frequently violated dimensional standard. All accessible spaces and their access aisles must have a maximum slope of 2% in every direction. That equals a 1:48 ratio. Standard stormwater drainage design typically targets slopes between 1% and 5%, which means accessible spaces often require special grading or drainage solutions to stay within the 2% limit.
Pro Tip: Use a digital level or slope meter to verify your accessible spaces before any restriping project. Catching a slope violation before work begins costs far less than correcting it after the fact.
Accessible spaces must also connect to the building’s accessible entrance via a continuous accessible route. That route must be at least 36 inches wide, free of curbs or steps, and have a firm, slip-resistant surface. Parking lot accessibility fails when the space itself is compliant but the path to the door is not.
Signage requirements
Every accessible space requires a sign displaying the International Symbol of Accessibility, mounted at least 60 inches above the ground so it remains visible when a vehicle is parked in the space. Van-accessible spaces require an additional “Van Accessible” sign below the main symbol. Federal law sets the mounting height, but local jurisdictions in North Carolina may have additional color or size specifications. Check with your local building department in Raleigh or Wake County to confirm any local additions.
What are the most common ADA parking compliance pitfalls?
The most common violations share one trait: they are invisible until an inspector or plaintiff points them out. Knowing where other property owners get tripped up is the fastest way to protect your own site.
Slope violations. The 2% slope limit conflicts directly with standard drainage design. Many lots that looked compliant at construction drift out of tolerance as the pavement settles or heaves over time. North Carolina’s clay soils make this especially common in the Triangle area.
Wrong van-accessible space count. Adding accessible spaces after an expansion without recalculating the one-in-six van ratio is a frequent mistake. Every time your total accessible space count changes, recalculate the van-accessible minimum.
Incorrect signage height. Signs mounted below 60 inches, or van-accessible signs that are missing entirely, are among the easiest violations for an inspector to spot and document.
Blocked accessible routes. Dumpsters, landscaping, seasonal displays, and snow piles routinely block the accessible path between parking spaces and building entrances. The route must stay clear year-round.
Restriping without a compliance review. This is the most expensive surprise. Restriping a parking lot is classified as a readily achievable alteration, which triggers a requirement to bring the entire accessible parking layout into current compliance. Property owners who restripe without reviewing their ADA layout often face mandatory redesign costs immediately after the work is done.
Pro Tip: Schedule a brief ADA parking audit every time you plan any pavement maintenance, including sealcoating. Catching deficiencies before the contractor arrives lets you address them in one mobilization instead of two.
ADA parking guidelines set federal minimums. Properties serving medical offices, senior communities, or high-traffic retail in areas like North Raleigh or Fayetteville benefit from exceeding those minimums. More accessible spaces reduce liability and improve the experience for every visitor who needs them.
How do ADA requirements affect parking lot design and renovation?
ADA compliance reshapes a parking lot’s geometry in ways that reduce the total number of usable spaces. Accessible aisles, top landings, crosswalks, and accessible route corridors consume space that would otherwise hold standard stalls. Proper ADA parking design reduces overall parking yield by approximately 5–10%. That figure must be factored into site planning from the start, not discovered after construction.
For renovation and maintenance projects, the sequence of decisions matters:
Audit before you plan. Before any sealcoating, restriping, or resurfacing project, document your current accessible space count, dimensions, slopes, and signage. This baseline tells you what you already owe under the ADA.
Coordinate grading and drainage early. The 2% slope limit for accessible spaces frequently conflicts with standard stormwater design. Resolving this conflict requires civil engineering input before layout decisions are finalized. Trench drains and modified grading plans are common solutions, but both add cost when introduced late.
Place accessible spaces strategically. Accessible spaces must be on the shortest accessible route to the building’s accessible entrance. If your property has multiple entrances, distribute accessible spaces proportionally across them. Clustering all accessible spaces at one entrance while another entrance has none is a violation.
Verify vertical clearance along the full route. Van-accessible spaces require 98 inches of clearance from the street or parking lot entrance all the way to the space. Canopies, overhead utilities, and low-clearance structures along that path must be addressed before the space is designated as van-accessible.
Work with qualified contractors and inspectors. Effective ADA parking design requires coordination between accessibility consultants, civil engineers, and pavement contractors. A contractor who specializes in ADA-compliant striping understands how layout decisions interact with slope, drainage, and signage requirements.
Sealcoating and restriping projects are the most common maintenance triggers for ADA compliance reviews. Property owners who plan these projects without an ADA review first often discover mid-project that their accessible layout needs a full redesign. Planning the compliance update before the maintenance work begins keeps costs predictable and avoids rework.
Key Takeaways
ADA parking compliance requires the right number of accessible and van-accessible spaces, correct dimensions and slopes, proper signage, and a clear accessible route connecting every space to the building entrance.
Point | Details |
Space count by facility | Calculate minimums per individual lot using the ADA table, not across your whole property. |
Van-accessible ratio | At least one in six accessible spaces must be van-accessible at every facility size. |
Slope limit | Accessible spaces and aisles must not exceed 2% slope in any direction. |
Restriping triggers compliance | Any restriping project requires a full ADA accessible parking layout review. |
Signage height | The International Symbol of Accessibility must be mounted at least 60 inches from the ground. |
What we’ve learned from parking lots that fail ADA audits
We work on commercial parking lots across Raleigh, Cary, and Apex every season, and the pattern is consistent. The properties that fail ADA audits are not the ones that ignored accessibility on purpose. They are the ones that handled maintenance reactively, one task at a time, without stepping back to look at the full picture.
The most expensive mistake we see is restriping a lot without an ADA review first. A property manager approves a restriping job to freshen up faded lines, the contractor paints over the existing layout, and then an inspector notes that the van-accessible count is wrong or the access aisle dimensions are off. Now the property needs a second mobilization, possible regrading, and new signage. The original restriping cost doubles.
My honest view is that the 2% slope rule deserves more attention than it gets. Most property managers focus on space counts and signage because those are visible. Slope is invisible until you measure it. In the Triangle, where clay soils shift and settle, a lot that was graded correctly at construction may be out of tolerance five years later. A simple slope check before any maintenance project is cheap insurance.
Exceeding the ADA minimums is worth considering for any property that serves older adults, medical tenants, or high-volume retail. The legal minimum protects you from a lawsuit. Going beyond the minimum protects your tenants and visitors and signals that your property is well managed. That reputation has real value in a competitive leasing market like Raleigh-Durham.
— TrueSeal
Truesealcoating keeps your parking lot compliant and protected
If your parking lot is due for sealcoating or restriping, that project is also your opportunity to bring your accessible parking layout into full compliance.
Truesealcoating serves commercial properties throughout Raleigh, Cary, Apex, and greater Wake County with professional sealcoating, restriping, and ADA-compliant pavement markings. Our team understands how maintenance projects trigger compliance reviews, and we help property managers plan both the surface work and the accessibility updates in a single mobilization. Explore our commercial parking lot services to see how we handle striping, ADA markings, fire-lane designations, and full-lot restoration. Request your free surface assessment today and get a clear picture of what your lot needs before work begins.
FAQ
What triggers a full ADA parking compliance review?
Restriping or resurfacing a parking lot triggers a requirement to bring the entire accessible parking layout into compliance with current ADA standards. Even a simple repainting of faded lines qualifies as a readily achievable alteration under federal rules.
How wide does a van-accessible parking space need to be?
A van-accessible space requires either a 132-inch-wide space with a 60-inch access aisle, or a 96-inch-wide space with a 96-inch access aisle. Both configurations must maintain at least 98 inches of vertical clearance along the full route to the space.
What is the maximum slope allowed for accessible parking spaces?
Accessible parking spaces and their access aisles must not exceed a 2% slope in any direction. This equals a 1:48 ratio and applies to the entire surface of the space and aisle, not just the parking stall itself.
How high must ADA parking signs be mounted?
ADA signage displaying the International Symbol of Accessibility must be mounted at least 60 inches above the ground so the sign remains visible when a vehicle occupies the space. Van-accessible spaces require an additional “Van Accessible” sign below the main symbol.
Does every parking lot need van-accessible spaces?
Yes. At least one in every six required accessible spaces must be van-accessible, regardless of the total lot size. A lot requiring only one accessible space must make that space van-accessible.
Recommended



Comments