Handicap Parking Dimensions: 2026 ADA Compliance Guide
- John M
- 5 days ago
- 9 min read

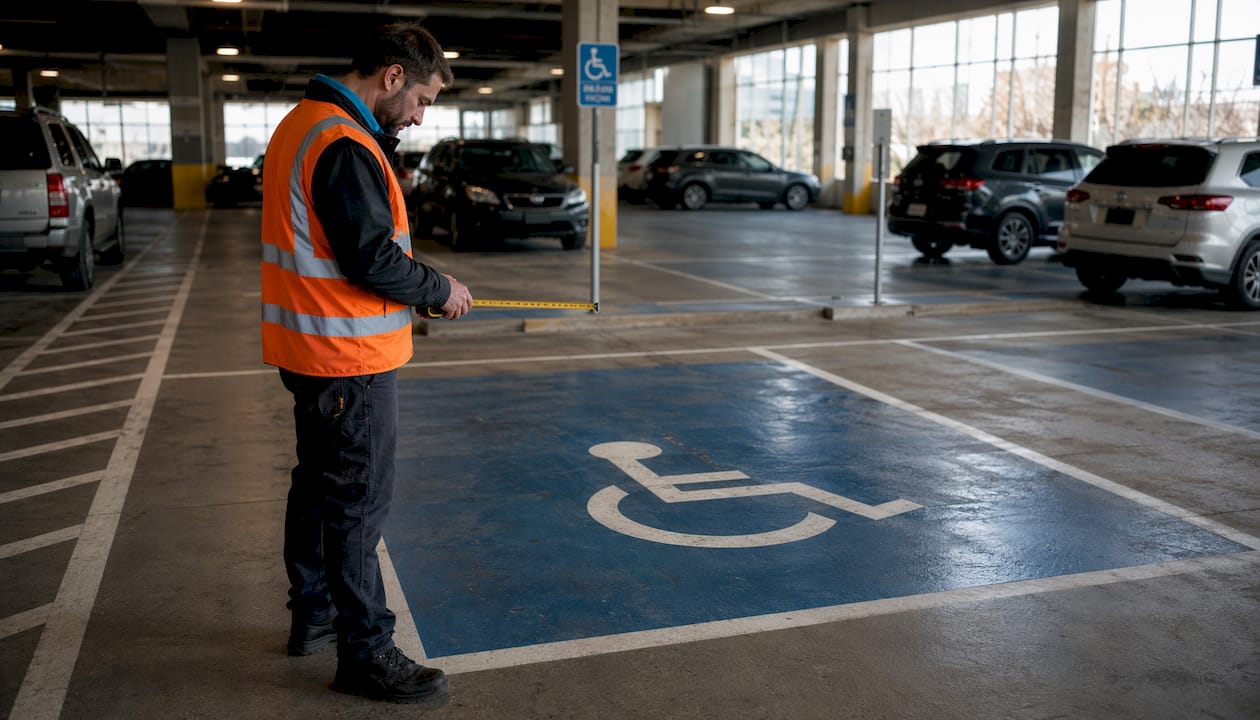
What are the required handicap parking dimensions under ADA?
Under the 2010 ADA Standards for Accessible Design, every accessible parking space must meet specific dimensional minimums. These are not suggestions. They are federal requirements that apply to public lots, employee parking, and restricted facilities equally.
Here is what the standards require:
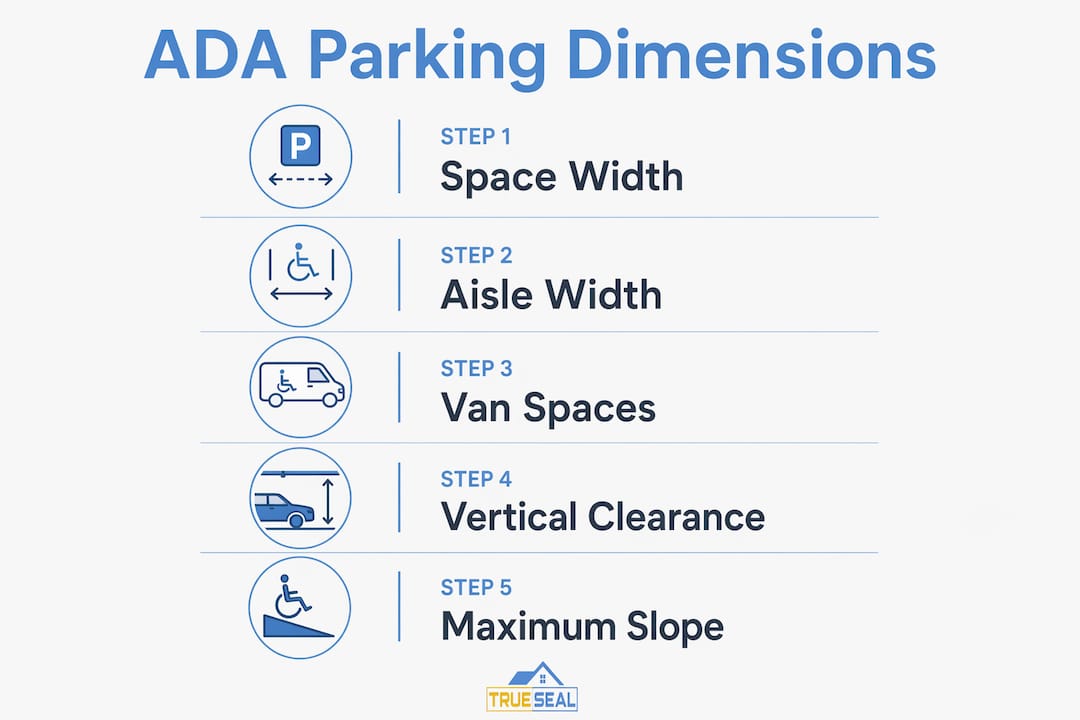
Standard car-accessible spaces: at least 96 inches (8 feet) wide minimum, with an adjacent access aisle at least 60 inches wide
Van-accessible spaces: must meet one of two dimensional configurations with adequate vertical clearance
Vertical clearance: minimum clearance required for van spaces, their access aisles, and the full vehicle route to and from those spaces
Surface slope: must not exceed 2.08% (a 1:48 ratio) in any direction for both spaces and aisles
Signage height: International Symbol of Accessibility mounted at an appropriate height; van spaces require additional designation
Quantity: calculated per parking facility using the required allocation ratios for accessible and van-accessible spaces
Managing a commercial property in Cary, Apex, or Raleigh? TrueSeal provides ADA-compliant pavement marking and sealcoating services across Wake County.
Table of Contents
Exact dimensions for accessible spaces and access aisles
The numbers above set the floor. Understanding how they work together in practice is where most property managers run into trouble.
Standard accessible spaces must be marked to define the 96-inch width. Width measurements are taken from the centerline of the stripe markings, not the outer edge. The access aisle must be at least 60 inches wide, run the full length of the parking space, and connect directly to an accessible route leading to the building.
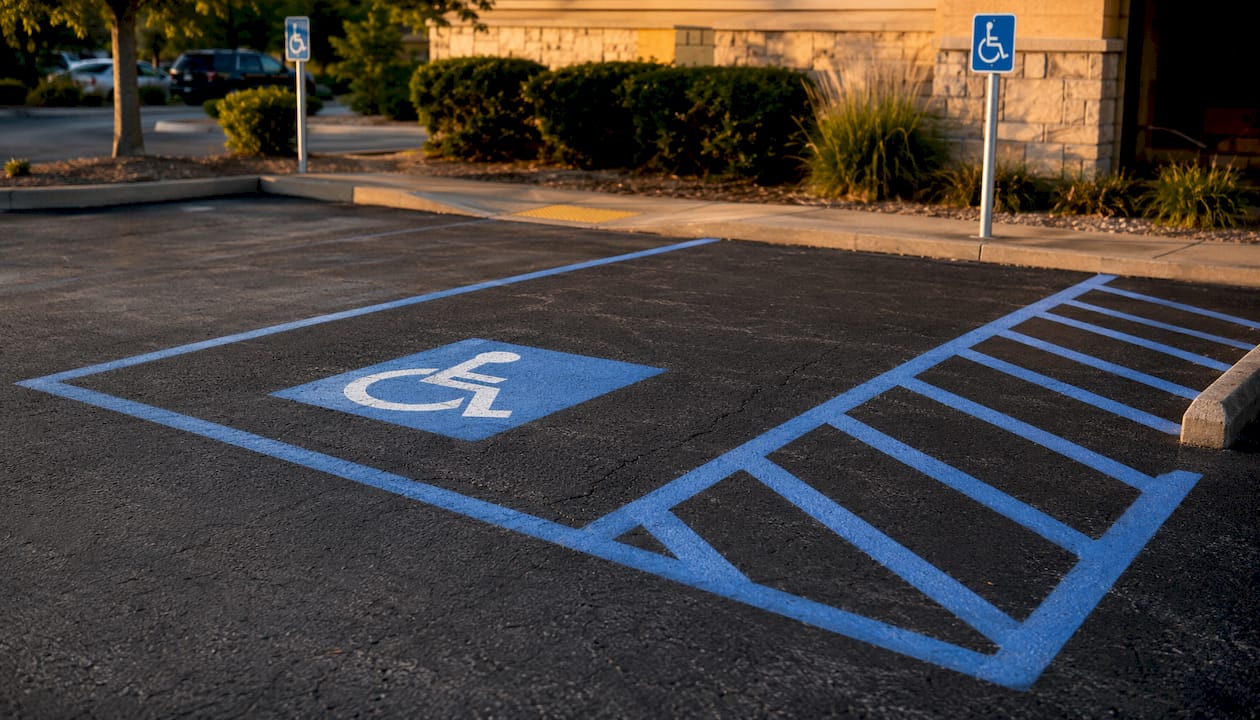
Van-accessible spaces give you two compliant configurations:
Configuration | Space Width | Aisle Width | Vertical Clearance |
Option A (wider aisle) | 96 inches | 96 inches | 98 inches minimum |
Option B (wider space) | 132 inches | 60 inches | 98 inches minimum |
Option A is often preferred in tighter lots because two spaces can share one aisle. Option B uses more linear footage but reduces the chance of drivers treating the wide aisle as a second parking spot.
Shared access aisles are permitted between two standard or van-accessible spaces, with one exception: angled van spaces require a dedicated aisle on the passenger side, since that is where ramps and lifts deploy.
The 98-inch vertical clearance applies not just to the van space itself, but to every inch of the vehicle route from the facility entrance to the space and back to the exit. Indoor garages with low-hanging pipes, sprinkler heads, or structural beams frequently fail this requirement, even when the space dimensions are otherwise correct.
Pro Tip: Before any restriping or sealcoating project, have a contractor verify the actual surface grade with a digital level. The 2.08% slope limit is one of the most common reasons accessible spaces fail inspection, and catching it before you stripe saves you from doing the work twice.
How many accessible spaces does your lot require?
The count is calculated per parking facility, not across your entire site. If you manage a campus with three separate lots, each lot gets its own calculation.
1–25 total spaces: 1 accessible space (must be van-accessible)
26–50: 2 accessible spaces (1 van)
51–75: 3 accessible spaces (1 van)
76–100: 4 accessible spaces (1 van)
101–150: 5 accessible spaces (1 van)
151–200: 6 accessible spaces (1 van)
201–300: 7 accessible spaces (2 van)
301–400: 8 accessible spaces (2 van)
401–500: 9 accessible spaces (2 van)
501–1,000: 2% of total spaces, with 1 of every 6 being van-accessible
1,001 and over: 20 plus 1 for each 100 spaces over 1,000
The “fraction of six” rule catches many property managers off guard. If your lot requires seven accessible spaces total, two of them must be van-accessible, not one. Seven divided by six is 1.17, and any fraction rounds up.
Accessible spaces must be on the shortest accessible route to an accessible building entrance. When a building has multiple accessible entrances, spaces should be dispersed near each one rather than clustered at a single end of the lot.
Surface, slope, and marking standards you cannot overlook
The physical dimensions of a space mean nothing if the surface underneath fails. The ADA requires accessible parking surfaces to be firm, stable, and slip-resistant. Loose gravel, cracked asphalt, and deteriorating concrete all create compliance problems independent of the striping.
Key surface and marking requirements:
Maximum slope: must be within the strictest permitted ratio in all directions for both the parking space and the access aisle, stricter than that allowed on accessible ramps.
Access aisle marking: Aisles must be clearly marked to prevent parking within them. They cannot overlap vehicular travel lanes.
Signage: The International Symbol of Accessibility sign must be mounted with its bottom edge at least 60 inches above the parking surface. Van spaces need a separate “van accessible” sign at the same height.
Ramp placement: Curb ramps cannot protrude into access aisles. A landing at least 36 inches deep is required at the top of any curb ramp serving an accessible route.
Slope is the single most common compliance failure in existing lots. Pavement settles, drainage patterns shift, and a space that was compliant five years ago may now exceed the 2.08% limit. Regrading is often required before restriping, which is why surface assessment should precede any marking work.
State and local rules go beyond federal ADA minimums
Federal ADA standards set the floor. North Carolina and individual municipalities can require more, and often do. The North Carolina ADA checklist used for state-funded facilities, for example, specifies additional signage and marking color requirements beyond what federal standards mandate.
What this means for Wake County property managers:
Verify local ordinances before any repaving or restriping project. Raleigh, Cary, and Apex may each have specific requirements for pavement marking colors or sign styles.
State inspection programs for certain facility types (healthcare, government, education) often apply stricter standards than a standard commercial lot.
Regulations update. A lot that passed inspection in 2020 may not meet 2026 local requirements without modifications.
Consulting with a local pavement professional who understands both federal and North Carolina-specific standards is the most reliable way to avoid surprises. TrueSeal’s team works across Wake County and stays current on local compliance requirements. For additional context on pavement marking compliance in this region, the Wake County fire lane striping guide covers related local standards in detail.
How TrueSeal keeps your parking lot compliant
ADA compliance is not a one-time checkbox. Pavement fades, surfaces settle, and striping wears down. TrueSeal’s commercial pavement services are built specifically for property managers and owners who need their lots to stay compliant and look professional year after year.
Here is what TrueSeal brings to accessible parking maintenance:
Surface assessment first. Every project starts with a slope and condition evaluation. If the grade exceeds 2.08%, TrueSeal identifies it before any sealing or striping begins.
Professional sealcoating. TrueSeal’s Clean & 7-Year Seal system protects asphalt from North Carolina’s heat, humidity, and freeze-thaw cycles, extending pavement life and keeping surfaces firm and slip-resistant.
Precise ADA-compliant striping. Accessible space widths, access aisle widths, and marking patterns are applied to federal dimensional standards, with clean edges and minimal overspray.
Signage coordination. TrueSeal flags signage height and placement issues during the assessment so you can address them alongside the pavement work.
Local expertise. Serving Cary, Apex, Raleigh, Morrisville, and greater Wake County, TrueSeal understands the local inspection environment and what local authorities look for.
How to inspect your accessible parking for ongoing compliance
Routine inspections catch problems before they become violations. Property managers should walk their accessible spaces at least twice a year, and after any significant weather event.
Inspection checklist:
Signage is visible, undamaged, and mounted with the bottom edge at least 60 inches above the surface
Access aisle striping is clearly visible and not blocked by vehicles, debris, or equipment
Surface slope has not changed due to settling or drainage work
Pavement is free of cracks, heaving, or deterioration that compromises the firm, stable surface requirement
Accessible route from the space to the building entrance remains clear and unobstructed
Pro Tip: Pour a small amount of water on the parking surface. If it absorbs immediately rather than beading, the sealer has worn through. A surface that no longer repels water is also more susceptible to freeze-thaw cracking, which can push your slope out of compliance faster than you expect.
If your inspection reveals faded striping, surface deterioration, or slope concerns, address them before your next scheduled inspection cycle. Waiting compounds the problem and the liability.
Need a professional surface evaluation for your Wake County property? Request a free quote from TrueSeal and get a clear picture of where your lot stands.
Guidelines for temporary accessible parking spaces
Construction projects, special events, and facility renovations sometimes require temporary accessible parking. The ADA does not exempt temporary situations from accessibility requirements.
Temporary accessible spaces must meet the same dimensional standards as permanent ones: 96-inch minimum width, 60-inch access aisle, 2.08% maximum slope, and proper signage. Portable signs are acceptable for temporary installations, but they must still be mounted at the correct height and display the International Symbol of Accessibility.
The surface under a temporary space matters too. Gravel, grass, or uneven ground does not meet the firm, stable, slip-resistant standard. Temporary asphalt overlays or solid surface panels are the compliant solution when a permanent surface is not available.
Penalties and enforcement for non-compliant accessible parking
Non-compliance carries real financial consequences. Federal fines for ADA violations reach $75,000 for a first offense, with subsequent violations reaching higher thresholds. Private lawsuits are a separate exposure: attorney fees alone in ADA parking cases frequently run $50,000 to $200,000.
Enforcement comes from multiple directions. The Department of Justice investigates complaints. State agencies conduct inspections for certain facility types. And private plaintiffs can file suit without any prior government action. A single complaint from a visitor who could not use your accessible space is enough to trigger a formal investigation.
The most common enforcement triggers are visible: missing or damaged signs, faded striping, blocked access aisles, and surfaces that clearly do not meet slope requirements. These are all preventable with routine maintenance.
Your parking lot compliance starts with the right partner
[
Keeping accessible parking compliant in Wake County means staying on top of surface condition, striping visibility, and signage, year after year. TrueSeal handles all of it for commercial property managers and owners across Cary, Apex, Raleigh, and the greater Triangle area.
TrueSeal’s Clean & 7-Year Seal system protects your asphalt from North Carolina’s climate while keeping surfaces firm, slip-resistant, and inspection-ready. Precise ADA-compliant striping, professional sealcoating, and a surface assessment before every project mean you are not guessing at compliance. You know where your lot stands.
Schedule your parking lot assessment today. Request your free quote from TrueSeal and get a clear, professional evaluation of your accessible parking spaces, surface condition, and striping needs.
Get your free commercial pavement quote
Key Takeaways
ADA-compliant accessible parking requires specific dimensions, surface standards, and signage that apply equally to every parking facility on your property, calculated separately per lot.
Point | Details |
Standard space dimensions | 96 inches wide minimum with a 60-inch access aisle; slope cannot exceed 2.08% in any direction. |
Van-accessible requirements | Either 132-inch space with 60-inch aisle, or 96-inch space with 96-inch aisle; 98-inch vertical clearance required throughout the vehicle route. |
Quantity calculation | Calculated per facility, not site total; at least 1 of every 6 accessible spaces must be van-accessible. |
Enforcement exposure | Federal fines reach $75,000 for a first offense; private lawsuits frequently add $50,000–$200,000 in attorney fees. |
TrueSeal’s role | TrueSeal provides ADA-compliant striping, sealcoating, and surface assessment for commercial properties across Wake County, NC. |
FAQ
How wide does a handicap parking space need to be?
A standard accessible parking space must be at least 96 inches (8 feet) wide, with an adjacent access aisle at least 60 inches (5 feet) wide, per the 2010 ADA Standards for Accessible Design.
What are the ADA dimensions for a van-accessible parking space?
Van-accessible spaces require either a 132-inch-wide space with a 60-inch aisle, or a 96-inch-wide space with a 96-inch aisle. Both configurations require a minimum 98-inch vertical clearance over the space, aisle, and vehicle route.
How many accessible parking spaces does my lot need?
The minimum is calculated per parking facility: one accessible space for lots with 1–25 total spaces, scaling up from there. At least one of every six accessible spaces must be van-accessible.
What is the maximum slope allowed in an accessible parking space?
The maximum slope is 2.08% (a 1:48 ratio) in all directions for both the parking space and the access aisle. This is the most frequently cited reason for non-compliance in existing lots.
Can TrueSeal handle ADA-compliant striping and sealcoating in Wake County?
Yes. TrueSeal provides professional ADA-compliant pavement marking, sealcoating, and surface assessment for commercial properties throughout Cary, Apex, Raleigh, and greater Wake County, NC.
Recommended
Comments